




2 Beds
3 Baths
1,578 SqFt
2 Beds
3 Baths
1,578 SqFt
Key Details
Property Type Townhouse
Sub Type Townhouse
Listing Status Active
Purchase Type For Sale
Square Footage 1,578 sqft
Price per Sqft $138
Subdivision Hawks Point Ph N Twnhms
MLS Listing ID TB8548049
Bedrooms 2
Full Baths 2
Half Baths 1
HOA Fees $673/qua
HOA Y/N Yes
Annual Recurring Fee 2692.0
Year Built 2016
Annual Tax Amount $5,580
Lot Size 1,742 Sqft
Acres 0.04
Property Sub-Type Townhouse
Source Stellar MLS
Property Description
Upstairs you'll find two generously sized bedrooms and a laundry area. The primary suite features a walk-in closet and private bath with dual sinks and a tiled walk-in shower. The second bedroom also has access to its own full bath, providing a layout that works well for guests, roommates or family. Hawks Point offers a gated entrance and a variety of community amenities. Residents of Hawks Point West enjoy access to amenities throughout Hawks Point, including two community pools, clubhouse, fitness center, playgrounds and dog parks. With exterior and grounds maintenance included through the association, this townhome offers an opportunity for low-maintenance living with easy access to shopping, dining and major roadways.
Location
State FL
County Hillsborough
Community Hawks Point Ph N Twnhms
Area 33570 - Ruskin/Apollo Beach
Zoning PD
Rooms
Other Rooms Inside Utility
Interior
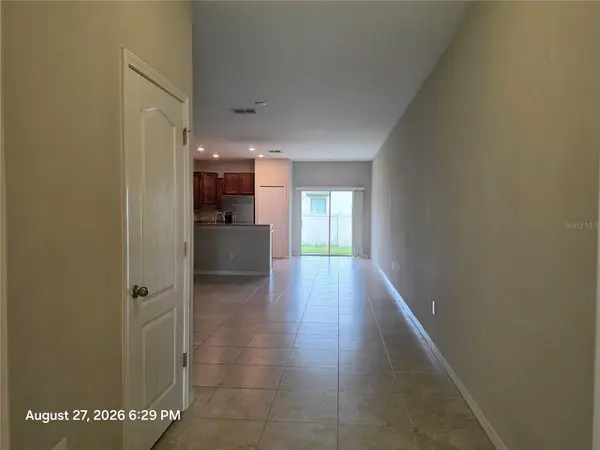
Interior Features High Ceilings, Kitchen/Family Room Combo, PrimaryBedroom Upstairs, Solid Wood Cabinets, Split Bedroom, Stone Counters, Thermostat, Walk-In Closet(s)
Heating Central, Electric
Cooling Central Air
Flooring Carpet, Ceramic Tile, Luxury Vinyl
Furnishings Unfurnished
Fireplace false
Appliance Dishwasher, Disposal, Electric Water Heater, Microwave, Range, Refrigerator
Laundry Electric Dryer Hookup, Inside, Laundry Closet, Upper Level, Washer Hookup
Exterior
Exterior Feature Hurricane Shutters, Private Entrance, Sidewalk
Garage Spaces 1.0
Fence Vinyl
Community Features Association Recreation - Owned, Clubhouse, Deed Restrictions, Dog Park, Fitness Center, Gated Community - No Guard, Playground, Pool, Sidewalks
Utilities Available BB/HS Internet Available, Cable Connected, Electricity Connected, Public, Sewer Connected, Underground Utilities, Water Connected
Amenities Available Fence Restrictions, Gated, Playground, Pool, Vehicle Restrictions
View Y/N No
Water Access No
Roof Type Shingle
Porch Covered, Enclosed, Rear Porch
Attached Garage true
Exposure North
Garage true
Private Pool No
Building
Lot Description In County
Story 2
Entry Level Two
Foundation Slab
Lot Size Range 0 to less than 1/4
Sewer Public Sewer
Water Public
Architectural Style Contemporary
Structure Type Block,Stucco,Frame
New Construction false
Schools
Elementary Schools Cypress Creek-Hb
Middle Schools Shields-Hb
High Schools Lennard-Hb
Others
Pets Allowed Cats OK, Dogs OK
HOA Fee Include Common Area Taxes,Pool,Maintenance Structure,Maintenance Grounds,Recreational Facilities
Senior Community No
Ownership Fee Simple
Monthly Total Fees $224
Acceptable Financing Cash, Conventional, FHA, VA Loan
Membership Fee Required Required
Listing Terms Cash, Conventional, FHA, VA Loan
Num of Pet 2
Special Listing Condition None
Virtual Tour https://www.propertypanorama.com/instaview/stellar/TB8548049

NEARBY SCHOOLS & PROPERTIES
Making real estate fun, simple and stress-free!