




3 Beds
3 Baths
1,916 SqFt
3 Beds
3 Baths
1,916 SqFt
Open House
Sat Sep 19, 12:00pm - 3:00pm
Key Details
Property Type Single Family Home
Sub Type Single Family Residence
Listing Status Active
Purchase Type For Sale
Square Footage 1,916 sqft
Price per Sqft $354
Subdivision Hampton Lndg/Providence
MLS Listing ID S5157394
Bedrooms 3
Full Baths 3
HOA Fees $143/mo
HOA Y/N Yes
Annual Recurring Fee 1719.96
Year Built 2023
Annual Tax Amount $6,490
Lot Size 6,098 Sqft
Acres 0.14
Property Sub-Type Single Family Residence
Source Stellar MLS
Property Description
From the moment you arrive, the meticulously landscaped courtyard creates an enchanting first impression. Step inside to discover a bright, expansive floor plan offering 1,916 square feet of refined living space, highlighted by soaring ceilings, abundant natural light, and high-end finishes throughout. The grand open-concept living area features a stunning electric fireplace, creating a warm and sophisticated ambiance for quiet relaxation or elevated entertaining. Culinary enthusiasts will love the well-appointed kitchen, complete with modern appliances, classic cabinetry, and a spacious breakfast bar that flows effortlessly into the main living spaces.
Thoughtful design extends to the accommodations, where the primary suite serves as a serene private retreat featuring a generous walk-in closet and a spa-like ensuite bath. Upgraded Luxury Vinyl Plank flooring enhances both the primary suite and second bedroom, offering stylish, durable, and low-maintenance luxury underfoot. A third full bedroom and two additional pristine bathrooms ensure exceptional comfort and flexibility for family or visiting guests.
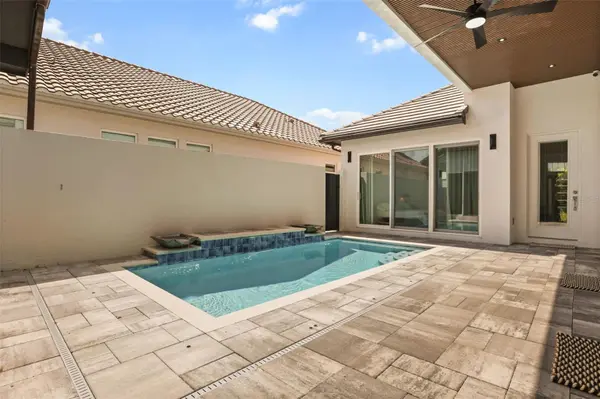
Outdoors, your personal paradise awaits in a completely private backyard oasis. Take a dip in the sparkling pool, designed with captivating water cascades and sophisticated custom fascia details that elevated every moment spent under the Florida sun. Complete with an attached 2-car garage providing ample vehicle and storage space, this turn-key residence offers immediate access to championship golf, active recreation, and upscale amenities. Do not miss the opportunity to call this extraordinary Davenport home your own—schedule your private showing today!
Location
State FL
County Polk
Community Hampton Lndg/Providence
Area 33837 - Davenport
Zoning RES
Rooms
Other Rooms Interior In-Law Suite w/Private Entry
Interior
Interior Features Ceiling Fans(s), High Ceilings, Open Floorplan, Stone Counters, Thermostat, Tray Ceiling(s), Walk-In Closet(s), Window Treatments
Heating Central, Electric
Cooling Central Air
Flooring Carpet, Ceramic Tile, Luxury Vinyl
Fireplaces Type Electric
Furnishings Unfurnished
Fireplace true
Appliance Built-In Oven, Cooktop, Dishwasher, Disposal, Dryer, Electric Water Heater, Microwave, Range Hood, Washer
Laundry Inside, Laundry Room
Exterior
Exterior Feature Courtyard, Lighting, Rain Gutters, Sidewalk
Parking Features Common, Driveway, Garage Door Opener
Garage Spaces 2.0
Pool Child Safety Fence, In Ground, Lighting
Utilities Available Cable Connected, Electricity Connected, Sewer Connected, Water Connected
Amenities Available Clubhouse, Fitness Center, Gated, Golf Course, Park, Pickleball Court(s), Playground, Pool, Recreation Facilities, Tennis Court(s), Trail(s), Wheelchair Access
View Y/N No
Water Access No
Roof Type Tile
Porch Rear Porch
Attached Garage true
Exposure East
Garage true
Private Pool Yes
Building
Lot Description Sidewalk
Story 1
Entry Level One
Foundation Slab
Lot Size Range 0 to less than 1/4
Sewer Public Sewer
Water Public
Architectural Style Courtyard, Custom
Structure Type Block,Stucco
New Construction false
Schools
Elementary Schools Davenport School Of The Arts
Middle Schools Boone Middle
High Schools Davenport High School
Others
Pets Allowed Breed Restrictions, Yes
HOA Fee Include Guard - 24 Hour,Common Area Taxes,Pool,Insurance
Senior Community No
Ownership Fee Simple
Monthly Total Fees $143
Acceptable Financing Cash, Conventional, FHA, VA Loan
Membership Fee Required Required
Listing Terms Cash, Conventional, FHA, VA Loan
Special Listing Condition None
Virtual Tour https://www.zillow.com/view-imx/b64a48d1-66f7-4cfe-9854-d5e43fde3b5a?wl=true&setAttribution=mls&initialViewType=pano

NEARBY SCHOOLS & PROPERTIES
Making real estate fun, simple and stress-free!